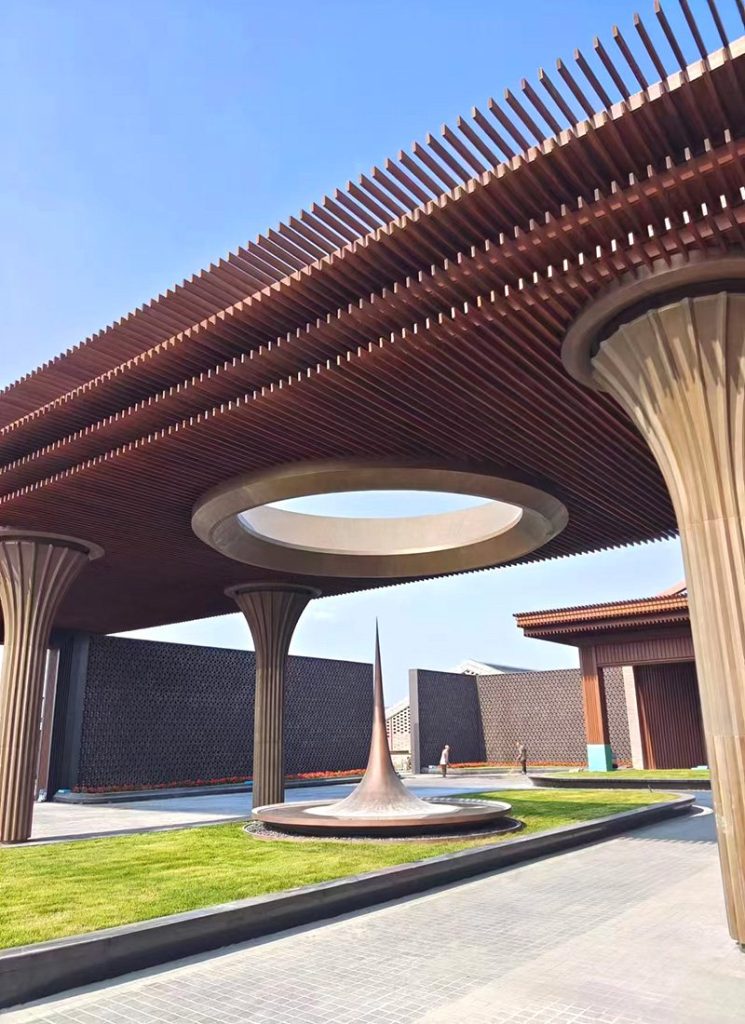
A ceiling is the largest uninterrupted surface in most interiors, and it is often the one designers forget until the end. Bamboo ceiling systems change that: linear slats, open grilles and continuous panels turn the overhead plane into an active design element, adding warmth, rhythm and a sense of craft that painted drywall cannot match.
Why architects choose bamboo overhead
Engineered bamboo arrives in long, consistent lengths with a fine linear grain. Installed as a slatted ceiling, it creates repetition and depth; as an open grille, it screens services below while letting air and light through. Unlike solid timber, strand-woven and laminated bamboo stay dimensionally stable across the temperature swings common in large, air-conditioned halls – so long runs stay flat instead of cupping.
Three ceiling formats and where they work
- Linear batten / slat ceilings – closely spaced strips with gaps that hide sprinklers, ducts and lighting tracks. Common in hotel lobbies, lounges and reception areas.
- Open grille ceilings – deeper members on a wider module, used over atriums and covered outdoor walkways where a bold graphic shadow line is wanted. The hotel atrium in our cover image uses this approach.
- Continuous panel ceilings – large bamboo plywood or woven panels for a smooth, monolithic look in boardrooms, galleries and premium retail.
Acoustics and lighting: the practical payoffs
A slatted bamboo ceiling is not decorative only. The gaps and the cavity behind them absorb and diffuse sound, cutting reverberation in hard-surfaced lobbies and restaurants. Designers also use the gaps to hide linear LED strips, so the light source disappears and the ceiling reads as a glowing plane. Because bamboo takes stain and clear coating evenly, the same tone can be carried from the ceiling down onto columns and joinery for a fully coordinated interior.
Installation: what the detail drawings must show
Most ceiling failures come from vague detailing, not from the material. A bamboo ceiling system needs a defined suspension grid, expansion allowance at perimeters, and a concealed clip or hanger fixing that does not rely on adhesive alone. Specify the module, the gap width, the fixing centres and who supplies the suspension – then confirm the fire rating of the finished assembly, not just of the board. For the coating logic and moisture behaviour behind these choices, see our engineered bamboo panel guide and the fire performance notes for specifiers.
Carbonized or natural overhead?
Natural bamboo keeps a pale, clean tone suited to minimal interiors; carbonized bamboo gives a deeper caramel-to-espresso colour that reads almost like dark hardwood. Carbonization also lowers the starch content, which helps in warm, humid spaces. The trade-offs are set out in carbonized vs natural bamboo.
For the panels behind these ceiling systems, explore our bamboo ceiling panel range, part of the wider decorative panels collection.
Frequently asked questions
Are bamboo slat ceilings fire rated?
Engineered bamboo panels can be supplied with documented reaction-to-fire classifications, but the rating applies to the tested assembly – panel, coating and suspension together. Ask for the test report and match it to your project’s requirement.
Can bamboo ceilings be used in humid areas?
Yes, provided the board is carbonized, sealed on all faces and installed with ventilation behind it. Avoid direct water exposure and allow for movement at the perimeter.
How do bamboo ceilings compare with timber slats?
Bamboo grows far faster than hardwood, arrives in more consistent lengths, and holds its shape better under humidity changes – while giving the same warm, linear aesthetic.